Wednesday, August 17, 2011

Slow Your Roll

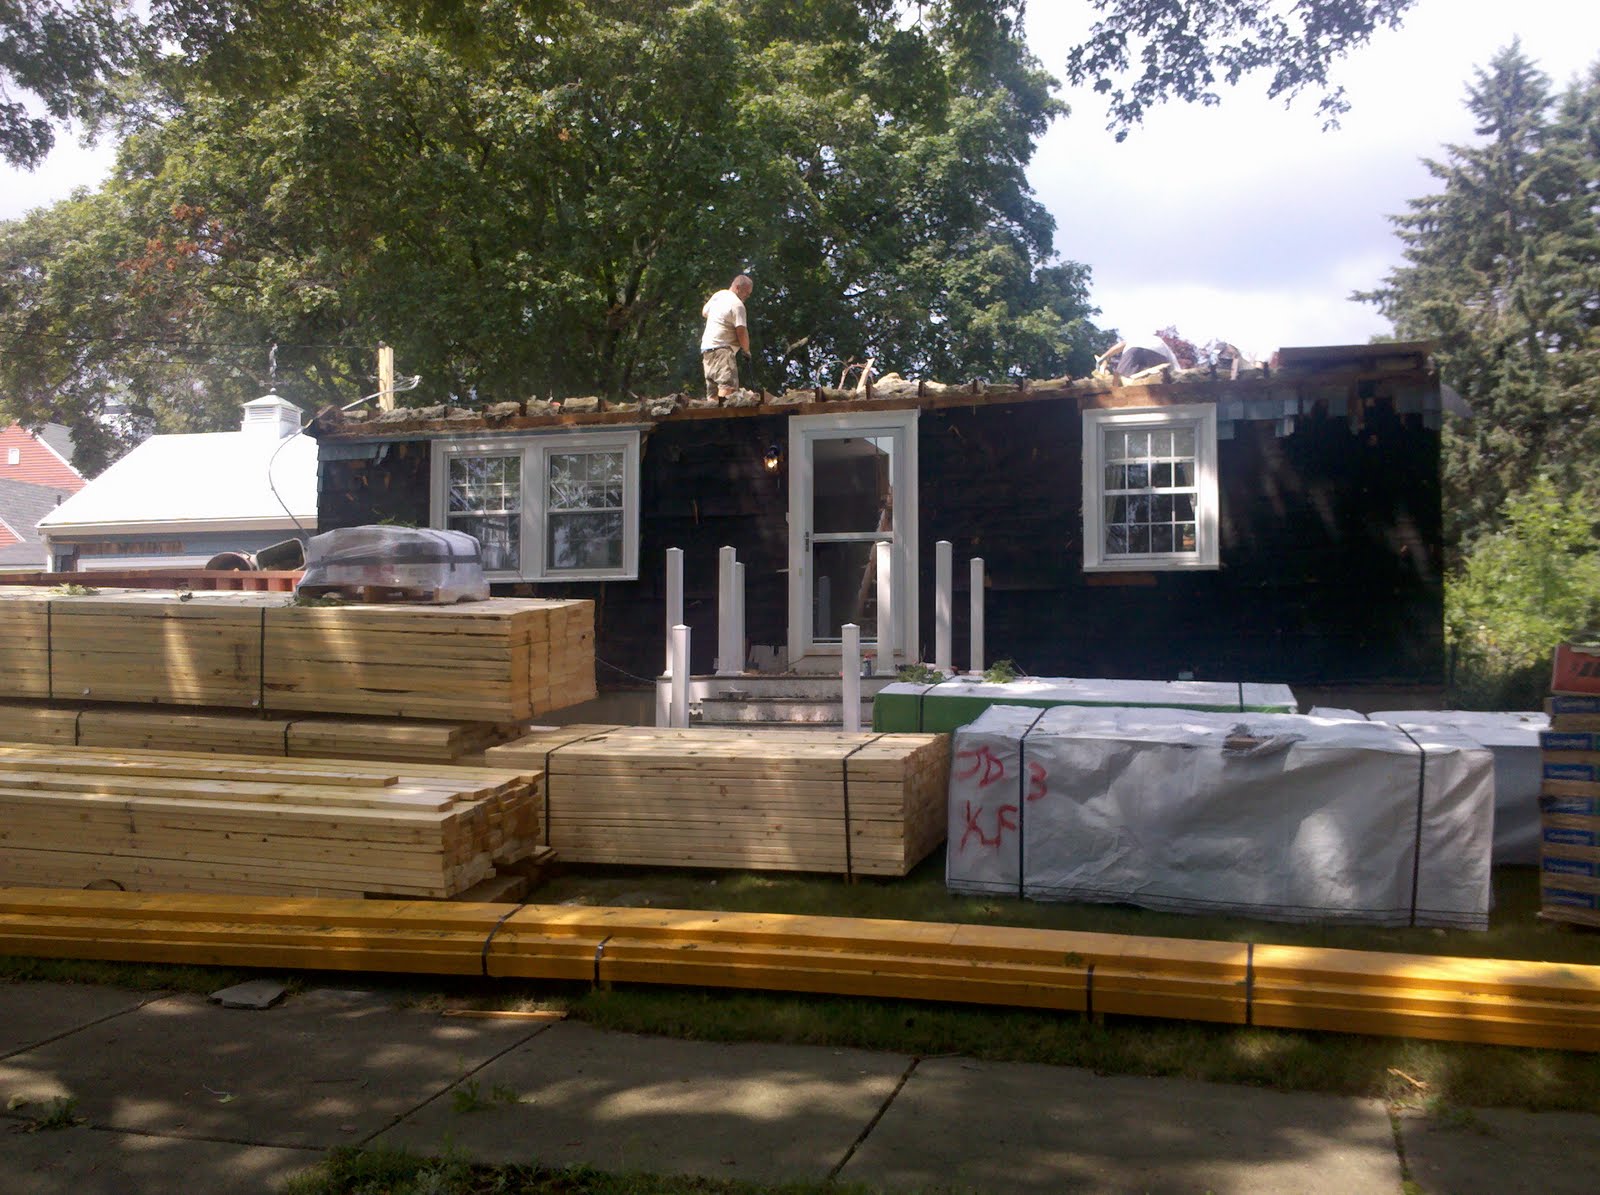
This week is proving to be a slow one. Not only did we have torrential rain for almost three days straight, we also are awaiting the delivery of our windows. The framers are working another job until the windows arrive (hopefully tomorrow!!!).

In the meantime, Kel had the building inspector come by on Monday to inspect the footing holes we dug – they passed with flying colors. Kel has also been working diligently in the breezeway to get the awning window and the sliding door installed. So far it looks great!


He hopes to begin finishing this room first. So after the walls are finished, we will begin tiling the floor. Which raised another question - does the concrete slab of the breezeway need to have DITRA uncoupling membrane layer laid down or can we apply the thinset mortar directly to the concrete?


After a Google search, it appears you can apply directly to the concrete if the slab has been there for an extended amount of time and if no real cracking (shifting) is evident. So I think we are safe.

Next order of business is getting the Quikrete mixed and poured into the 8 Sonotubes for the farmer’s porch. Luckily, I do not have to be involved in the mixing. I, on the other hand, have taken to the manly task of reconditioning our tarnished cupola. I liked it, even though it has a dog that is not an Am Staff as the weathervane. I removed it from the garage roof and am going to scrape off the old paint, sand it and repaint it in white semi-gloss acrylic. I like the weathered and patinaed color of the roof and weathervane, so that will remain. Once the garage roof has been re-shingled, I will re-install it proudly.

Next step is a big one. Once the windows are installed, the siding will be soon to follow. Stay tuned!

Monday, August 15, 2011

Framing, Footing and Tax-Free Shopping

On Friday, Jim’s crew roofed the whole house and the back of the garage, rebuilt our staircase so it was wider and to code, and framed out the whole inside of the upstairs.


The master bedroom window (big window on left) isn't closed up yet because it served as an entry way for some really large items like our shower/tub insert and all the lumber.

For the first time we were able to walk up stairs to our new second level and actually envision what it would look like. Doorways, walls, rooms and closets were all framed out. We started talking about where beds and vanities and other items would actually go in the various rooms.

Here's our master bath:

We actually want the shower to be on the right and the vanity to be on the left, but we need to confirm with the plumber that we'll be able to run the water pipes up through the floor for the vanity since you're not supposed to have plumbing on exterior walls because pipes freeze in this area.

Chris joined Black Tie Property (Kel’s company) on Saturday in some real manly work: digging up the footings for the porch. It was quite an undertaking, I hear. The builders are off this week because we’re waiting for the building inspector to come out and inspect the holes (they need to be 4 feet deep). Then, once we get the building inspector’s sign off, concrete can be poured. It takes a couple days for the concrete to dry so that needs to be factored in (and this rainy weather doesn’t help things!). Windows arrive on Thursday. If all goes well, Jim could potentially be back on Friday framing out the porch, installing windows and siding the house. Monday at the latest.

In addition to digging the footings, the boys also finished taking off the shingles and took the rest of the chimney down. Kel also installed the awning windows at the back of the mudroom/breezeway/den – whatever you want to call it – and finished patching up the exterior wall yesterday evening.


While the men were hard at work, I was hard on the credit card. After all, it was tax-free weekend in Massachusetts. Knowing this weeks ago, I teed up a whole bunch of purchases and ensured that the transactions would go through on Saturday or Sunday.

Here are the items we officially purchased this weekend:
Granite for kitchen countertop and island, guest bathroom tiles, all of our appliances, all of our windows, kitchen island base cabinets, white 36in vanity for guest bath, mirror for guest bath, door handles for all doors in the house, tiles for half bath (first floor), tiles for master bedroom, backsplash tiles for kitchen, all of the interior doors for the entire house.

Grand total: $16,837.26
Savings from tax-free weekend: $1,052.33

I won't show photos of everything - esp since I've featured a lot of these items already in the blog, but here are some photos of stuff you haven't seen before.

Interior doors: we're going two panel instead of 6 panel:


Master bath tiles - these will go great with the clawfoot tub:


Half bath tiles - these are neutral and will allow for a darker wood vanity, off-white built in cabinets and the cream/tan striped walls I want:


Oh - and I almost forgot - we also bought our gas fireplace. It's a Regency P36D. We'll buy or build a flush mantel like this eventually.


It was quite a busy weekend!

Thursday, August 11, 2011

Rome Wasn't Built In A Day...

...But Salt Wall was built in 4.


Above is a shot from the back.

Yep, today was a big day. Kel and I snuck up to the second floor for a peak of our master bedroom, ensuite bath, guest bath and two other bedrooms. While the rooms will look VERY different when we move in, the views won't change a bit.

The upstairs was much bigger than I anticipated it being. Even the attic looked quite spacious.

Louann: Here's a look at your guest room!

And your bathroom (the window on the right):

The window on the left (above) is the double window for the master bath that will go above the Clawfoot Tub that we JUST bought this evening from a young couple in Wakefield, Mass. - just 20 minutes away. This "find" saved us upwards of $1,500!


I can't tell you how much online research I did on clawfoot tubs. I'm sure you all believe me.

This is an American Bath Factory tub made of Acrastone, a trademarked porcelain-like material that doesn't chip and warms up just like cast iron. But it doesn't weigh 600 lbs like cast iron does and doesn't look like plastic. We'll probably refinish the feet before we move it from my parents' garage to 3 Salt Wall Lane.

As you can see we had some fun on the way home...


We love the European telephone handle shower fixture!

The tub barely fit in the CRV - door is ajar and my canvas bag is serving as a buffer.

To quote the famous lyricist Ice Cube, "It was a good day."

Wednesday, August 10, 2011

Twin Peaks

2:45 p.m.


5 p.m.


Big thank you to Kel for taking the late in the day photos. A lot really can happen in less than two hours when it's not raining!

See where our octagon window will be?!

Tuesday, August 9, 2011

Moving on Up

The rain held out for Jim’s crew today. By the time we stopped by at lunch, they had already put down the subfloor on the second level, as well as the carrying beam, which will actually go in between the first floor ceiling and second level flooring.


Jim Delaney actually had us up on the roof, I mean, FLOOR, of our second level, pointing out where various windows, walls and closets would go. Amazing how quickly things are moving!


View from top of stairs down to the front door at 1pm:

In the photo above, you can see the old fiberglass insulation in between some of the beams. Guess who accidentally stepped there and not on the subfloor? Good thing I had a light lunch - or else I could have ended up in our dining room. Not joking.

We had a 5pm meeting with our personal kitchen cabinet/island designer Janet Desimone at Home Depot in Danvers, who, by the way, is the most helpful Home Depot employee we have ever encountered (more on the kitchen island we decided on in a future post - we're going one level, folks!). So we didn't do our end-of-day driveby until it was almost dark (no wine this time). The guys had added in an extra stair at the top of the staircase (the space created by the enclosed carrying beam required it) and covered the entire floor decking with rubber rolled roofing. As Kel explained, that will protect it against any rain that might come (which it did at around 8pm). Jim and his guys will build the walls on top of the rubber, then once the house is roofed, he will cut away the remaining rubber material.

Ol' Salt Wall at 7:30pm:


We're quickly becoming big fans of JD Builders. Check out the mailbox they jerry-rigged for us. Now only if the mailman would actually leave us our mail...and if the rain would stop by 7am.

Monday, August 8, 2011

Monday PM: It's Raining, It's Pouring!

But the boys are still hard at work. Covering ol' Salt Wall with a tarp.

Photo is courtesy of Rich Girard's iphone. I love getting the play by play from Rich, especially when I was so curious what was going on just a few blocks away (while on a conference call), well aware of the MONSOON we are experiencing in Salem.

We really have the best neighbors. Our builder even commented on that...which is probably not the norm when you start tearing down a home at 7am on a Monday morning

When Chris and I stopped by at around lunch time, many neighbors were watching the demo from inside their homes or even outside on their driveways, like a drive-in movie. "We're watching your house disappear," our next door neighbor said. The guy across the street who is recovering from an illness was watching from his deck in a lawn chair. "It's entertaining me as I recover," he said. Funny thing is, I used to deliver newspapers to all of these people when I was 11. And my dad delivered their mail for 30 years. Maybe that's why they're so nice!

Salt Wall Got a Hair Cut!

What a difference a couple hours makes!


Jim Delaney of JD Builders out of Middleton works quickly.